Explore new-construction single-family homes in Palm Beach County and the Treasure Coast. Look beyond the room count to the homesite, outdoor space and everyday paths through the home.
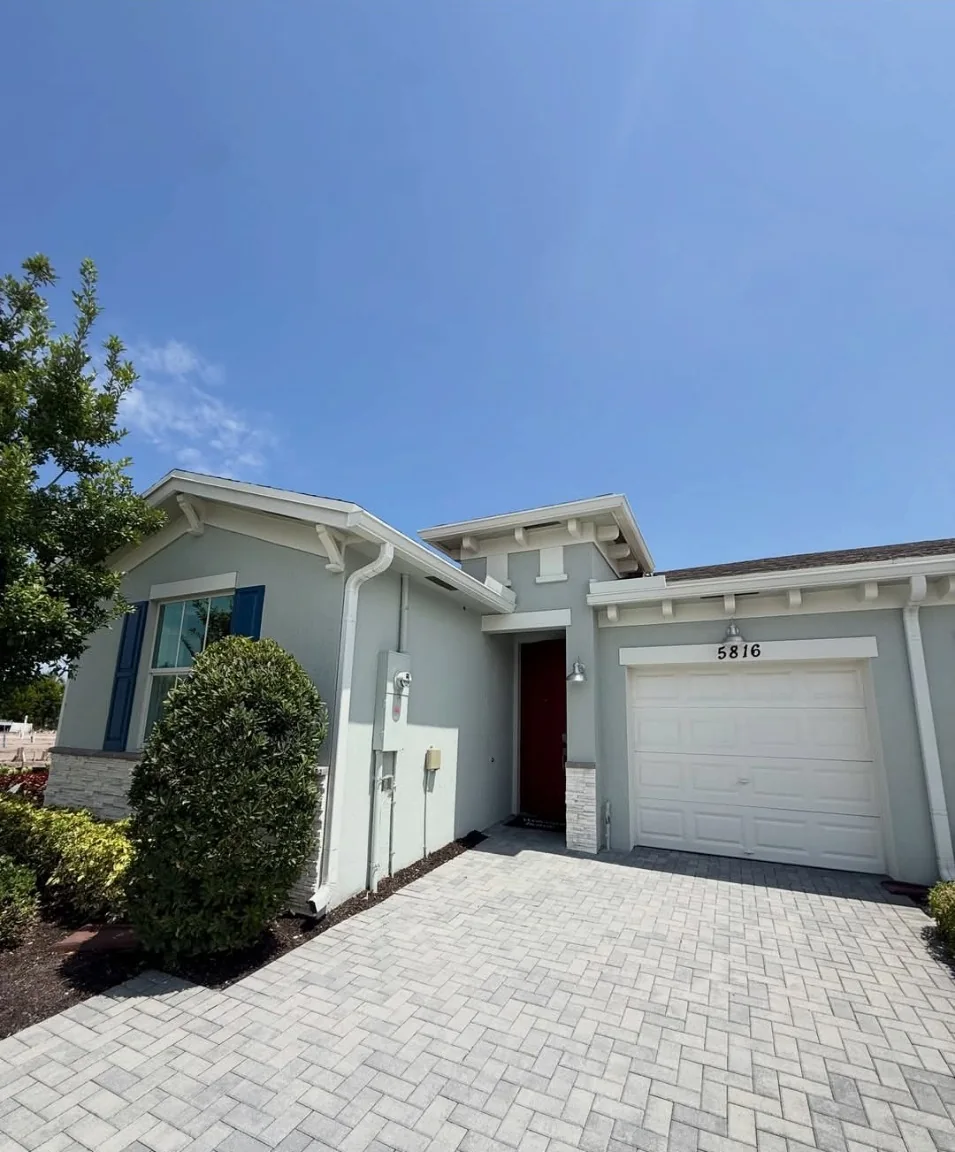
A detached single-family home can suit buyers who want separation from neighboring homes, direct outdoor access and flexibility in how rooms are used. Compare the floor plan and actual homesite together. The usable yard, included features, community rules and upkeep responsibilities matter as much as the bedroom count.
The home and the homesite.
A detached home can offer separation from neighboring living spaces, direct outdoor access and room for the way you work, host or recharge. Focus on the space you will use and the upkeep you want to take on. A larger floor plan is valuable when its rooms and homesite serve your priorities.
A homesite with usable outdoor space
Look beyond the lot size to its shape, the home’s position and the yard left around it. Review neighboring uses, drainage, setbacks and easements. If a pool, fence or outdoor kitchen matters, check feasibility and approvals before treating it as part of the plan.
Rooms that earn their place
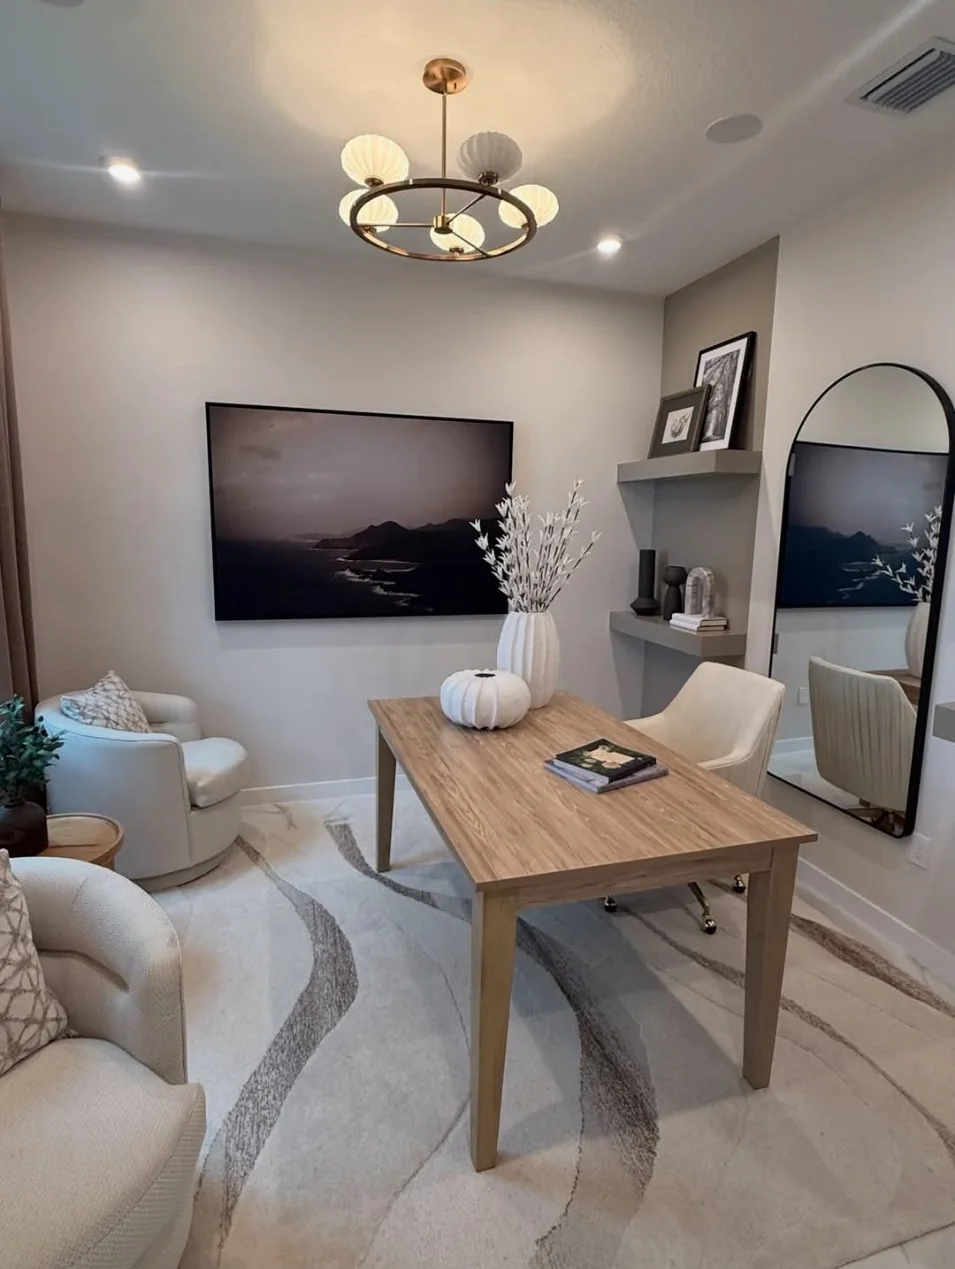
A flexible room can become a useful office or guest space when its dimensions, doors and location support that purpose. Check storage, laundry and the garage-to-kitchen route. Compare furniture placement and circulation rather than buying square footage that does little for you.
Indoor and outdoor living together
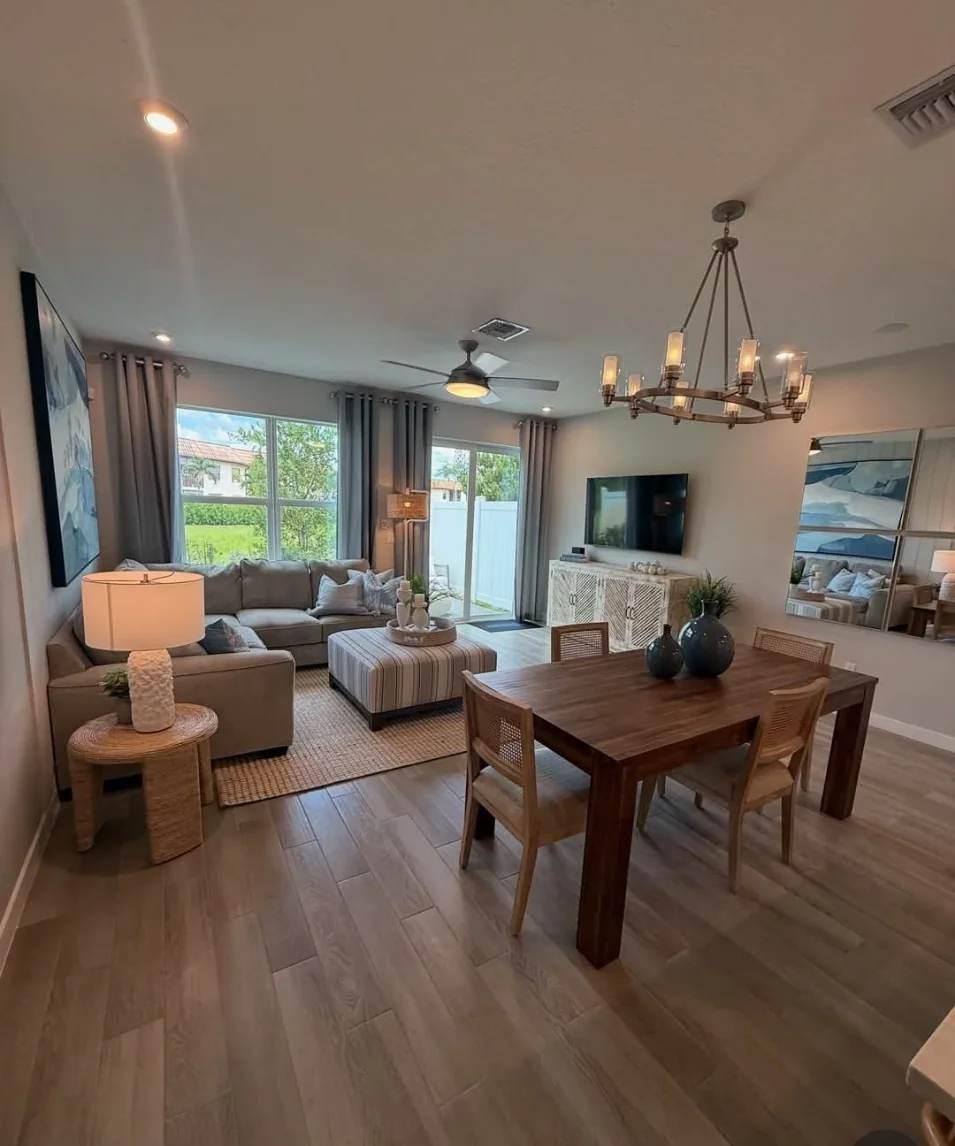
Follow the connection from the kitchen and living room to the patio or yard. Review orientation, shade and covered space on the actual site. Check whether doors, screens, paving, irrigation and landscaping are included or will require separate choices and spending.
The specification behind the model
Ask for the included-feature sheet for the home you could buy. Separate standard finishes from displayed upgrades, structural options and furniture. Confirm appliances, flooring, window protection, storage and garage features in writing, with the price and remaining selection deadlines.
One story or two? Start with your daily routes.
Both formats can work well. Compare where the rooms sit, how the home uses its lot and what changes when your needs change.
On a small screen, scroll the table sideways to compare both options.
One story or two? Start with your daily routes.
What matters
Single-story plan
Two-story plan
Everyday movement
Living and sleeping spaces share one level; still check thresholds and room-to-room distances.
Locate the kitchen, laundry and bedrooms and count the stair trips your routine requires.
Separate activities
Look for bedroom separation and a work space away from the main living area.
Different levels may separate activities; check whether the rooms you need are on the right floor.
Home and yard
Review the building footprint against the usable yard on the actual lot.
Compare the footprint and remaining outdoor area; two stories do not guarantee a larger yard.
Useful square footage
Check circulation, storage and furniture fit without relying on the total area.
Account for stairs and upstairs circulation when comparing usable rooms and storage.
Choose the plan that makes ordinary days easier. If having essential rooms on the entry level matters, confirm the complete layout rather than relying on a bedroom count or the description of a flexible room.
Build the budget around the finished home.
The base price of a new single-family home may exclude a homesite premium and optional features. Compare the full written purchase price and cash to close, then estimate taxes, insurance, association or district charges and upkeep for the completed property. Keep one-time choices separate from recurring costs.
Request an itemized price for the exact plan and homesite. Separate required charges from optional finishes, structural changes and outdoor features, and record selection deadlines.
Financing and cash to close
Compare Loan Estimates using consistent loan amounts and terms. Check the conditions of builder credits, lender requirements, rate locks and any temporary payment reduction before judging savings.
Taxes after construction
Use a property-specific estimate for the completed home rather than a vacant-land bill or another owner's exemptions. Ask the property appraiser and lender which assumptions belong in the estimate.
Insurance, association and district costs
Price coverage for the actual home and review flood insurance separately. Confirm HOA dues and any district assessments; check which charges are already in the tax estimate so you do not count them twice.
The maintenance you keep
Budget for the landscaping, irrigation, roof, exterior and systems you are responsible for. If the community provides some services, read the maintenance allocation. A builder warranty has specific coverage and exclusions.
Ask for the numbers behind the home.
The model shows how a home could live. The homesite, completed-home tax estimate, insurance quote and inspection tell you more about the specific purchase.
Does the tax estimate include the completed house?
Request an estimate based on the finished home and your circumstances. Compare it with the parcel record and identify separate assessments. The existing bill may reflect land, incomplete construction or a previous owner’s exemptions.
Review with: the property appraiser or tax office and your lender.
What would you pay after a covered storm?
Compare the dwelling limit, hurricane deductible, other deductibles and exclusions alongside the premium. Ask about flood coverage separately. The home’s purchase price and insured rebuilding amount answer different questions.
Review with: a licensed insurance professional using the exact property.
What does each inspection actually establish?
Ask about independent inspection access and how findings are documented and resolved. An appraisal addresses value; an inspection examines condition. Obtain the builder’s written warranty and reporting process as a separate document.
Review with: your inspector and builder; your contract determines access and remedies.
Explore model options.
Our published single-family homes selection is being prepared. Share your area, budget and timing so our team can help confirm current options.
A model describes a design. Confirm the specific home, included features, availability and delivery date before making a decision.
Walk through an ordinary day.
Bring your furniture measurements and a list of how you would use the yard, garage and spare rooms. Ask to review the homesite plan alongside the floor plan.
Arrive with the things you carry
Follow the route from the garage to the kitchen. Check storage for groceries, outdoor equipment and the belongings that need a place close to the entrance.
Place your furniture before choosing options
Measure the rooms you use most. Check circulation around a dining table, a desk or a bed with the doors open; total square footage cannot show that relationship.
Stand where you would spend time outside
Ask to see the actual homesite plan. Review covered space, drainage, setbacks and permitted improvements before making plans for a pool, fence or outdoor kitchen.
Choose the home, then confirm the whole purchase.
Set the rooms and outdoor priorities
List the spaces you need now, the storage you lack and how you would use the yard. Separate essential layout decisions from finishes you could change later.
Compare a ready home with a home to be built
A completed or near-complete home may have fixed selections. A home ordered earlier may offer choices with deadlines. Compare written specifications, remaining work and delivery estimates for each option.
Review the homesite and written price
Match the plan to its lot, orientation and neighboring uses. Review setbacks, easements and community approvals before assuming a pool, fence or addition will fit, then confirm all selected features in the price.
Prepare for inspection and handover
Agree on permitted inspection access and the walkthrough process. Record unresolved items, learn how the home's systems work, and keep warranty terms, maintenance instructions and claim contacts together.
Before choosing a single-family home.
Answers to help you prepare a more useful conversation.
Does a model-home visit confirm the home I can buy?
No. A model visit helps you evaluate a design. Ask the builder to identify the specific home or homesite, its included features, written price and expected delivery date. Our team helps connect the model you like with the actual options available for your timing.
Does a detached home mean there are no association fees?
No. A detached home may belong to a community with association rules, dues and separate district charges. Request the governing documents, current fee schedule and maintenance allocation for the exact property, and check whether district assessments are already included in the tax estimate.
What is the difference between the base price and the final price?
The base price describes a starting specification. The final written price may add a homesite premium, structural choices and selected finishes, depending on the offer. Compare itemized prices for the exact homes and keep financing costs and cash to close visible as well.
Can I choose the finishes in a quick move-in home?
Only if the builder still allows selections at that construction stage. Completed and near-complete homes often have fixed finishes. Ask for the actual specification sheet, any remaining choices, their prices and decision deadlines before comparing the home with a to-be-built option.
Can I add a pool, fence or outdoor kitchen later?
Do not assume every homesite allows the same improvements. Check the survey or site plan, setbacks, easements, drainage and community rules, then confirm required approvals and permits with the relevant professionals. A large lot alone does not establish usable space or permission.
Do I still need an inspection if the home is brand new?
An independent inspection can help identify issues before handover, and a builder walkthrough gives you a way to record unfinished work. Ask about inspection access and timing before signing. Review the actual warranty, exclusions and claim process rather than assuming every future repair is covered.
Put the price in context.
Single-family closed sales across the broader market. These figures do not isolate new construction.
Sales period: · Data reviewed
Scroll the table sideways to compare all three measures.
Source: South Florida Housing Market Report, Miami REALTORS® + RWorld · MLS-recorded sales. City medians are approximate.
Use the median as a starting point. It reflects the homes that sold in that period, not the value or asking price of a particular new home.
Keep the timelines separate. Months of supply describes inventory relative to the sales pace. Days to contract is a marketing interval, not a builder’s construction or closing schedule.
Research Westlake, Wellington and Loxahatchee for a Palm Beach County search, or use the Port St. Lucie guide on the Treasure Coast. Compare the exact address, roads and recurring destinations rather than treating every home in an area as the same. Available homes, lot characteristics and community obligations need property-level confirmation.
Helps buyers compare communities, floor plans and builder incentives, prepares model-home visits and coordinates the next steps from home search to closing.
English & Spanish
Make room for what matters to you.
New Constructions Palm Beach helps you connect the floor plan, homesite and purchase timeline. Share your area, budget, timing and must-have spaces with Liliana Ruiz so the next conversation can focus on current options and the details worth comparing.